<-- style PDP --> Ph206-426 University Avenue, Toronto - Condo Apt for lease for $2,500
  • leased

Ph206-426 University Avenue

Toronto, Ontario, M5G 1S9 - University

$2,500$000000

  • Neighbourhood

    University

  • Major Intersection

    W. Of University/S. Of Dundas

  • Listed Since: 1279 day(s)

  • Last update: 1274 day(s) ago

Overview

  • Property Type

    Condo Apt, Apartment

  • Bedrooms

    1

  • Bathrooms

    1

  • Square Feet

    500-599

  • Exposure

    South

  • Total Parking

    n/a

  • Locker

    None

  • Furnished

    Yes

  • Balcony

    Open

Property Description

Property description for Ph206-426 University Avenue, Toronto

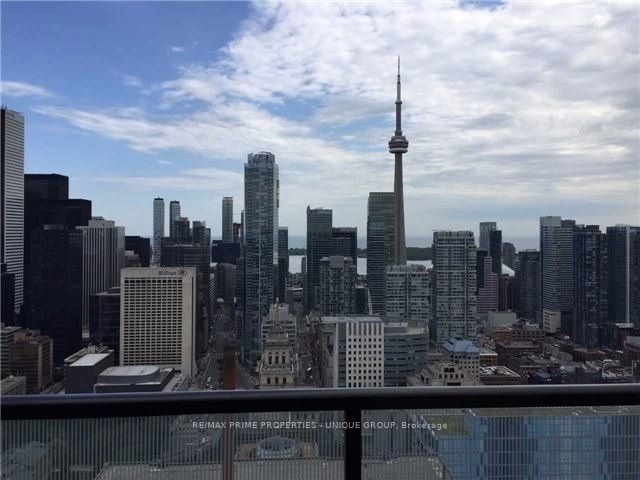
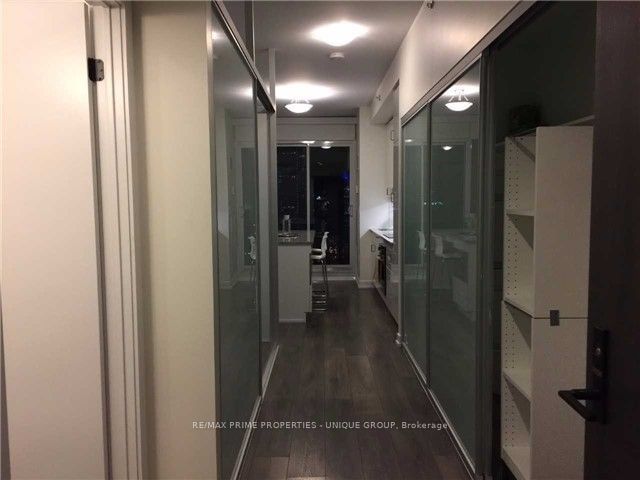
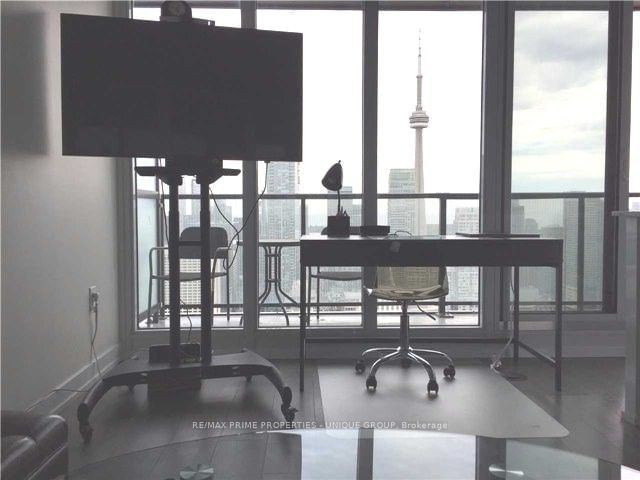
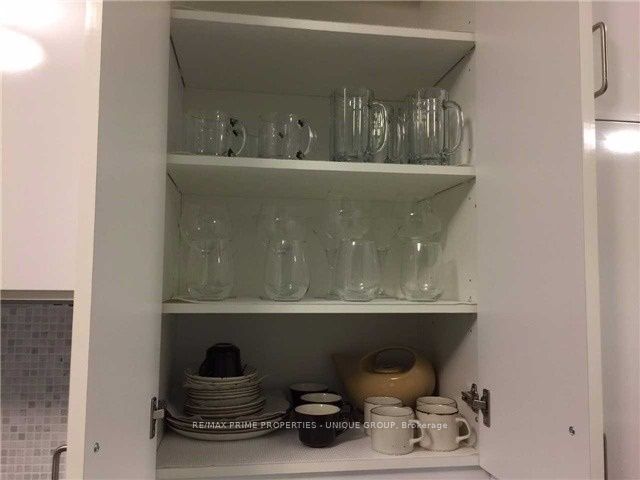
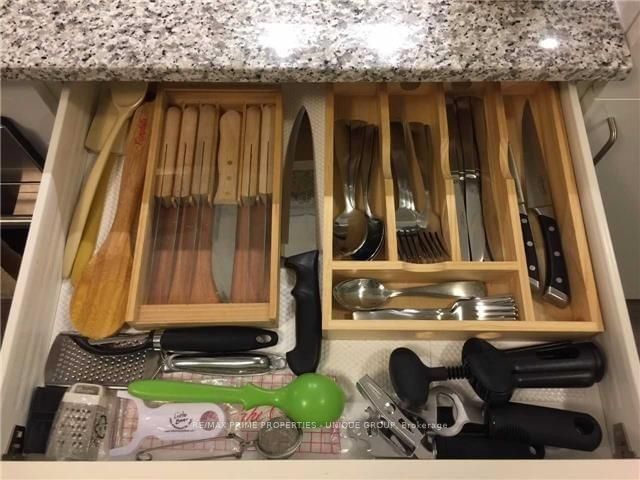
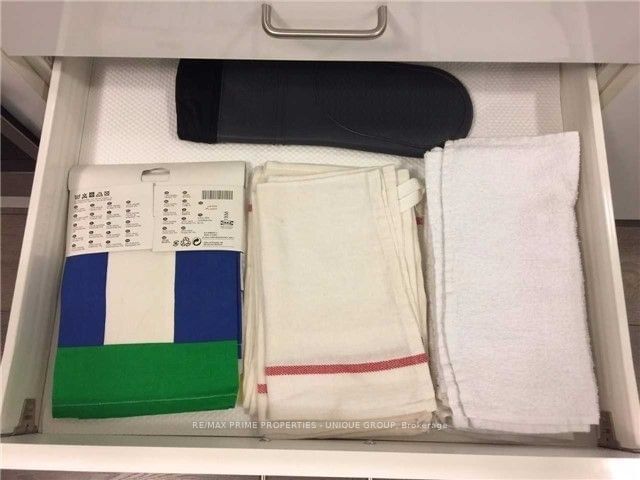
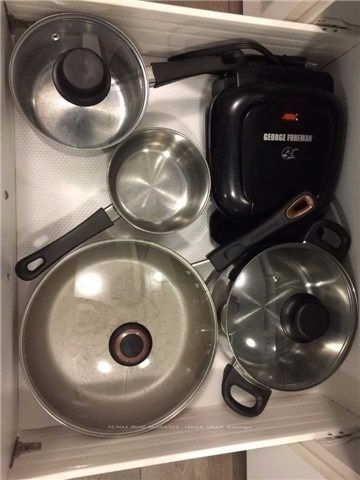
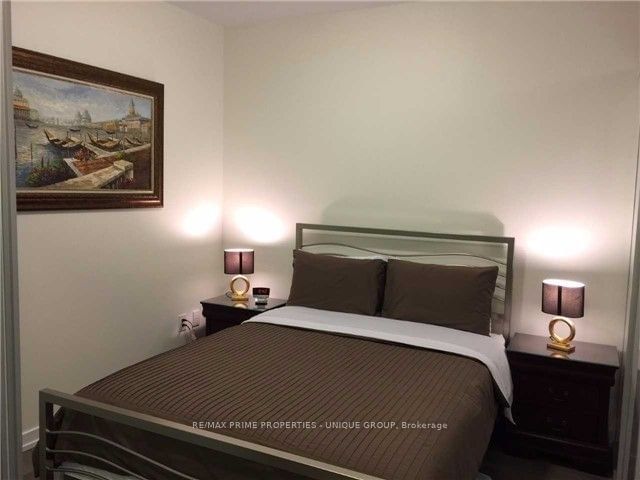
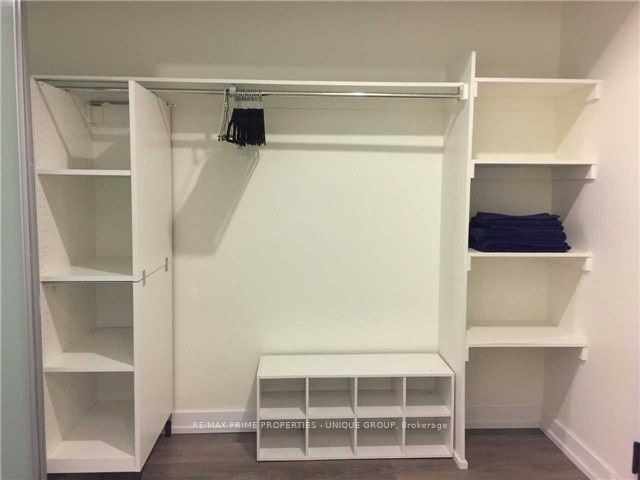
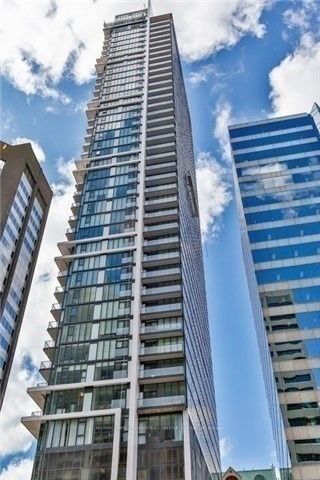
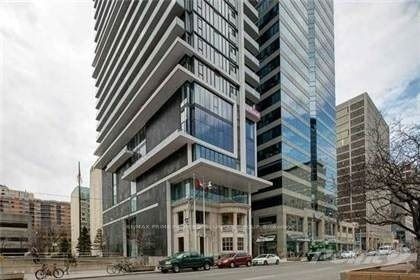
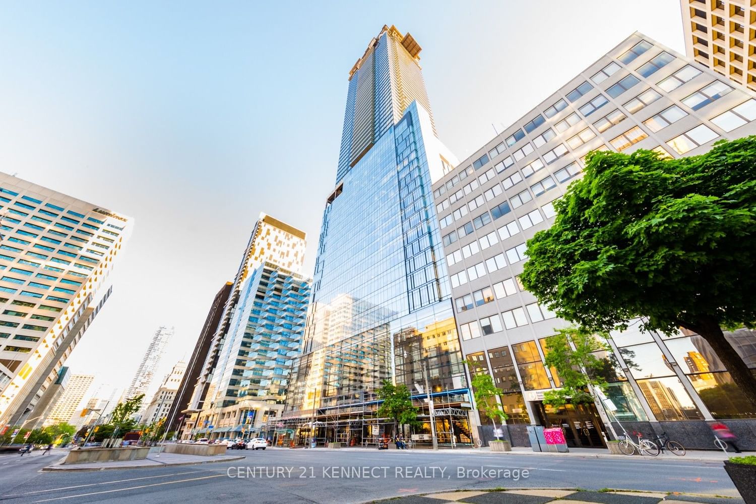
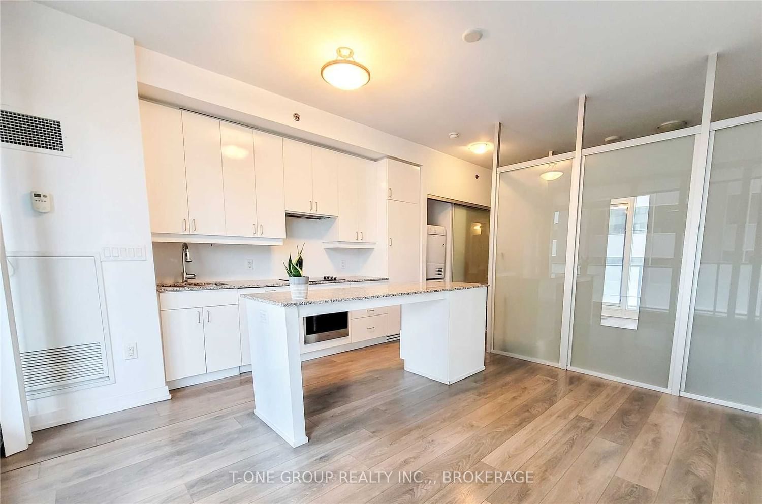
Downtown Luxury High End Furnished Penthouse, Unobstructed Panoramic View Of Cn Tower, City & Lake, You Are On Top Of The World. Steps To St. Patrick Subway,Major Hospitals,Dental School,U Of T Art Gallery.Government, Financial District,Floor To Ceiling Window. Ex Large Granite Island, Open Kit With A Lot Of Kitchenware & Utensils, 49" Smart Tv, Luxurious Queen-Size Bed,Mahogany, Night Table....& Organized Closet.

Listed by RE/MAX PRIME PROPERTIES - UNIQUE GROUP

  • MLS #

    C5989392

  • Sq. Ft

    500-599

  • Sq. Ft. Source

    MLS

  • Year Built

    6-10

  • Basement

    None

  • View

    n/a

  • Garage

    None, 0.0 spaces

  • Parking Type

    None

  • Locker

    None

  • Pets Permitted

    N

  • Exterior

    Brick

  • Fireplace

    N

  • Security

    n/a

  • Elevator

    n/a

  • Laundry Level

    Main

  • Building Amenities

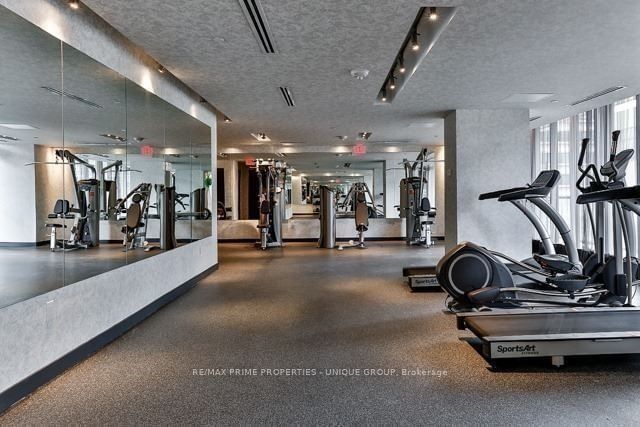
    Bike Storage,Concierge,Gym,Party/Meeting Room,Security Guard,Security System

  • Maintenance Fee Includes

    Heat, Water

  • Property Management

    Crossbridge Property Management

  • Heat

    Forced Air

  • A/C

    Central Air

  • Water

    n/a

  • Water Supply

    n/a

  • Central Vac

    n/a

  • Cert Level

    n/a

  • Energy Cert

    n/a

  • Foyer

    5.30 x 1.20 ft Ground level

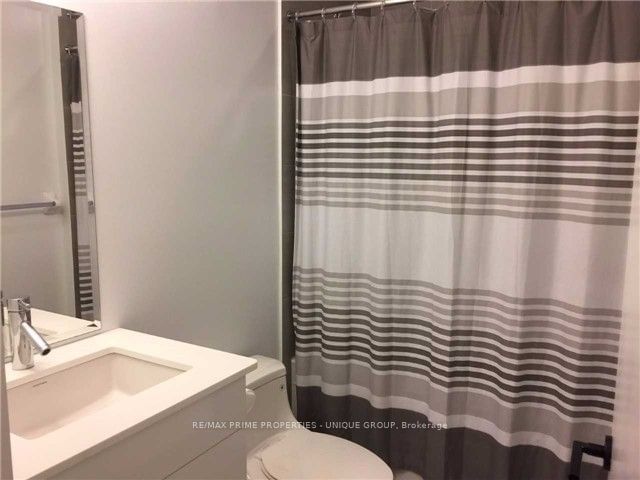
    Laminate, Closet Organizers, 4 Pc Bath

  • Living

    4.15 x 2.62 ft Ground level

    Laminate, South View, Combined W/Dining

  • Dining

    4.15 x 2.62 ft Ground level

    Laminate, South View, Combined W/Kitchen

  • Kitchen

    4.15 x 2.62 ft Ground level

    Centre Island, W/O To Balcony, Granite Counter

  • Prim Bdrm

    2.85 x 2.65 ft Ground level

    Laminate, Sliding Doors

  • Other

    4.95 x 1.62 ft

    Balcony, South View

Thinking of Selling?

Find Out Your Home’s Value in Today’s Market!

No Email or Signup is required to view your home estimate.

estimate your home value

Contact Manoj Kukreja

Sales Representative,
Century 21 People’s Choice Realty Inc.,
Brokerage
(647) 576 - 2100

Manoj profile avatar

Property History

Property history for Ph206-426 University Avenue, Toronto

This property has been sold 11 times before. Create your free account to explore sold prices, detailed property history, and more insider data.

Sign In / Register

Inventory Graph

10 9 8 7 6 5 4 3 2 1 0 2 Months of inventory SELLER'S Market BALANCED Market BUYER'S Market

Thinking of Selling?

Find Out Your Home’s Value in Today’s Market!

No Email or Signup is required to view your home estimate.

estimate your home value

Contact Manoj Kukreja

Sales Representative, Century 21 People’s Choice Realty Inc., Brokerage
(647) 576 - 2100

Manoj profile avatar

Recent Sold Listings in University, Toronto

Popular Cities